
Redesigning Homes with Purpose
At Petra Home, we help homeowners rethink how their spaces can function, identifying flow, storage, and living priorities before major renovation decisions are locked in.
We combine human-centered design, systems thinking, and a deep love of old homes to create spaces that work beautifully for everyday life.
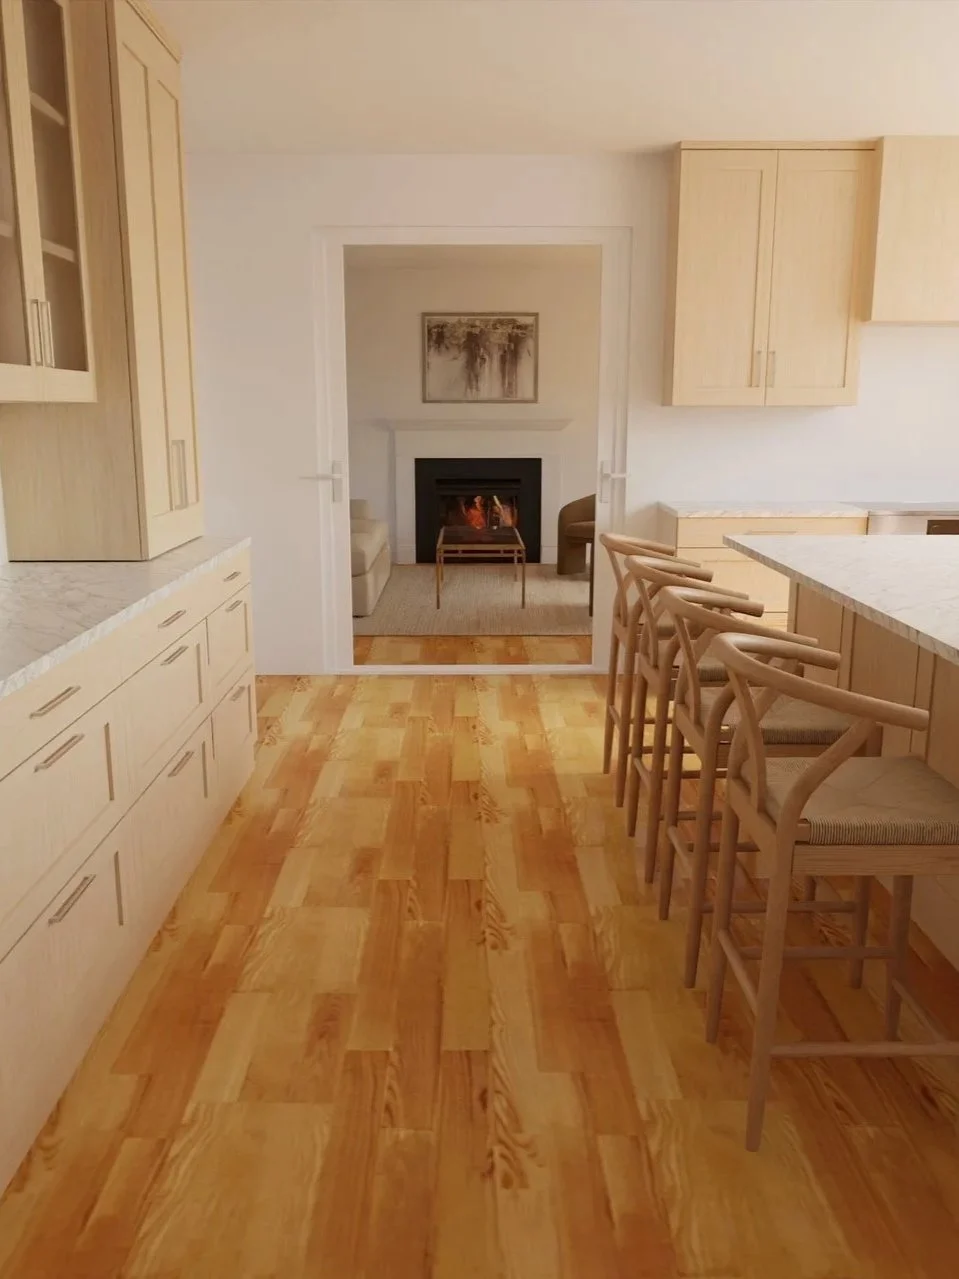
Actual client floor plan visualization
A home must serve the humans within it.
When your home isn't designed around your daily activities, small frustrations multiply. Storage disappears. Circulation breaks down. Family members compete for space. Guests don't know where to go.
A renovation should solve the right problems.
Many homeowners know they want to renovate but aren't clear on which problems they're solving.
Petra Home helps clients evaluate options, clarify priorities, and visualize which changes will have the greatest impact — before investing in detailed plans and construction.
By focusing on function first, homeowners can make smarter investments, avoid costly mistakes, and create spaces that support the lives within them.
Our Approach
-
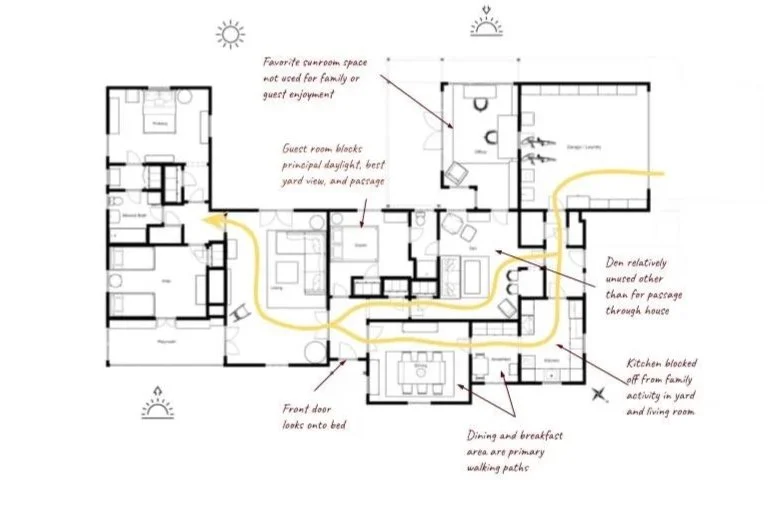
Step 1: Problem and Priority Definition
Measure first. Listen carefully. Every project begins with an in-home consultation. We measure the space and spend time understanding how the household functions today—what works, what doesn't, and how needs may evolve over time. We then create an existing-conditions floor plan that captures opportunities, constraints, and key priorities.
-
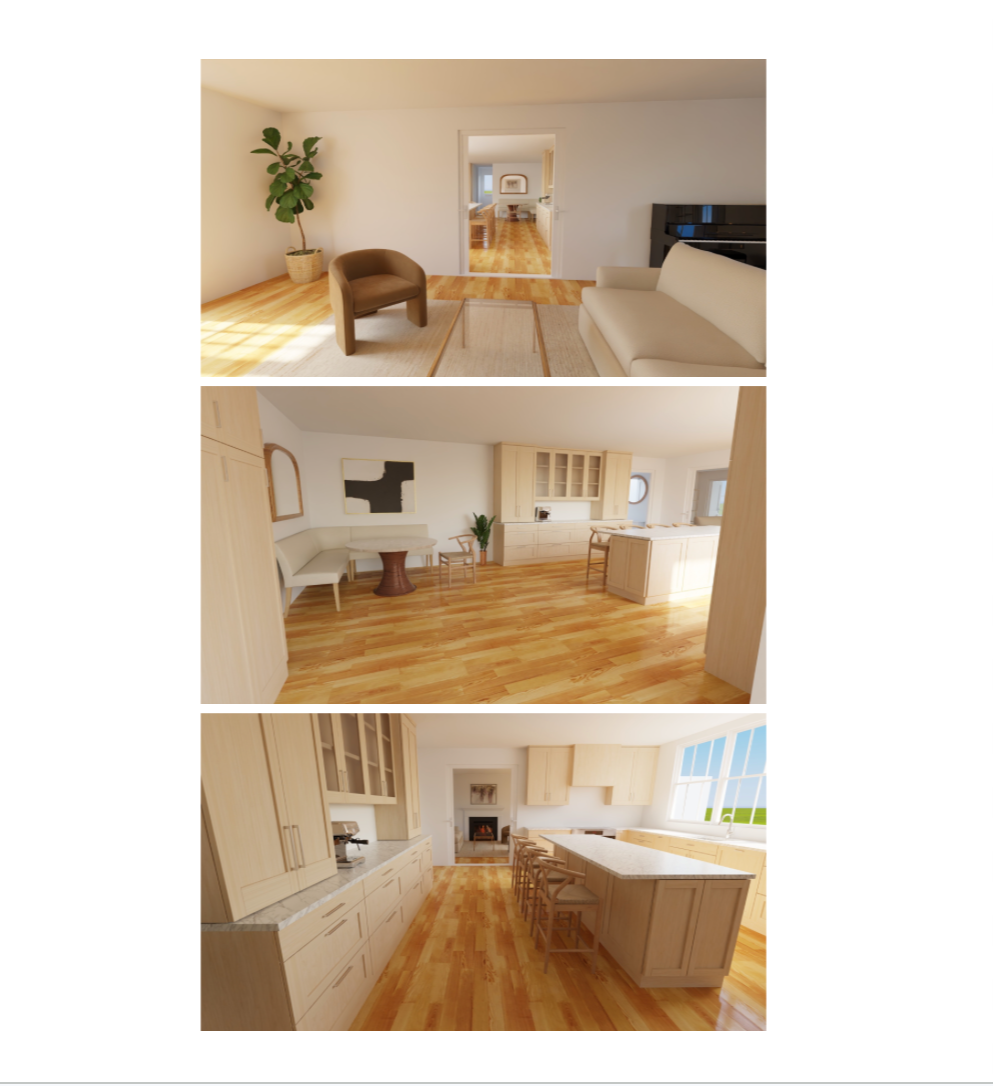
Step 2: Virtual Walkthroughs
Explore possibilities before making expensive decisions. With your goals, we develop conceptual layout options that consider natural light, circulation, storage, privacy, family routines, entertaining needs, and long-term adaptability. Through high-resolution 3D renderings and virtual walkthroughs, clients can experience and compare floor plan possibilities, understand tradeoffs, and align on the best layout for their needs.
-
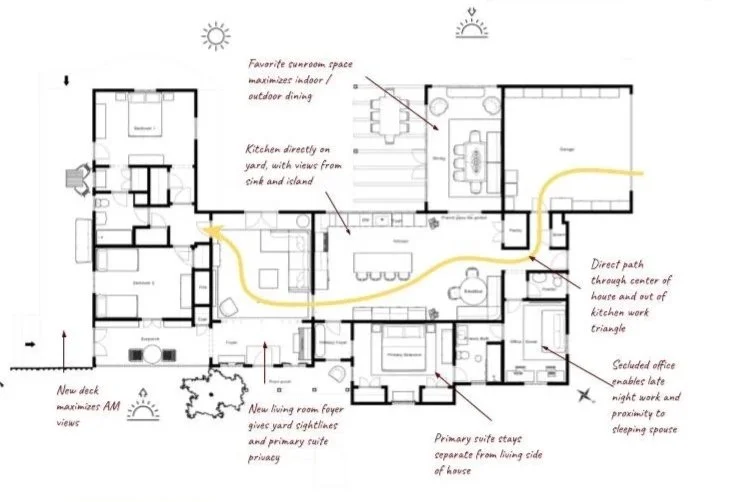
Step 3: Proposal-Ready Conceptual Plans
Move forward with clarity and confidence. With a floor plan that supports household activities and that feels ‘right’ in the simulated walkthrough, we empower our clients to move forward with more conviction and fewer in-process build changes. We collaborate with a trusted network of contractors, architects, structural engineers, and interior designers who can carry the project through detailed design, permitting, construction, and finishes.
Your home has an awkward or outdated layout
You suspect your house could work much better with smarter planning
You need clarity on your goals before investing in detailed build plans or beginning construction
You want to visualize and test drive different layout options in 3D
You're debating whether to do an addition or work smarter within your existing footprint
You’re trying to avoid expensive renovation mistakes
You’d like a second opinion on a proposed plan
When to work with us
Testimonials
"Gena brought tremendous value as we reimagined a busy and challenging part of our home, giving us clarity and direction throughout the process. Her thoughtful guidance and detailed visual walkthroughs helped us confidently evaluate possibilities that we wouldn't have considered on our own. She was patient, collaborative, and a pleasure to work with."
- Mark Haser and Monica Krishnan"We knew our unfinished basement had potential, but we struggled to imagine how it could support everything our family needed. Gena thoughtfully designed distinct zones for exercise, entertainment, games, hosting, and storage while working within the realities of the existing space. The final 2D and 3D designs gave us confidence in the plan and provided builders with a clear understanding of exactly what we wanted to achieve."
- Sophia Vaulina and Nima Shokrollahi"We wanted a low-stakes way to explore possibilities for several high-traffic areas of our home that had frustrated us for years. Gena quickly developed thoughtful layout options that accounted for the complexities of a prior renovation and our family's evolving needs. She broadened our perspective on what was possible and helped us see entirely new ways these spaces could be reconfigured to function better."
- Kristen Allison and Ryan Bagwell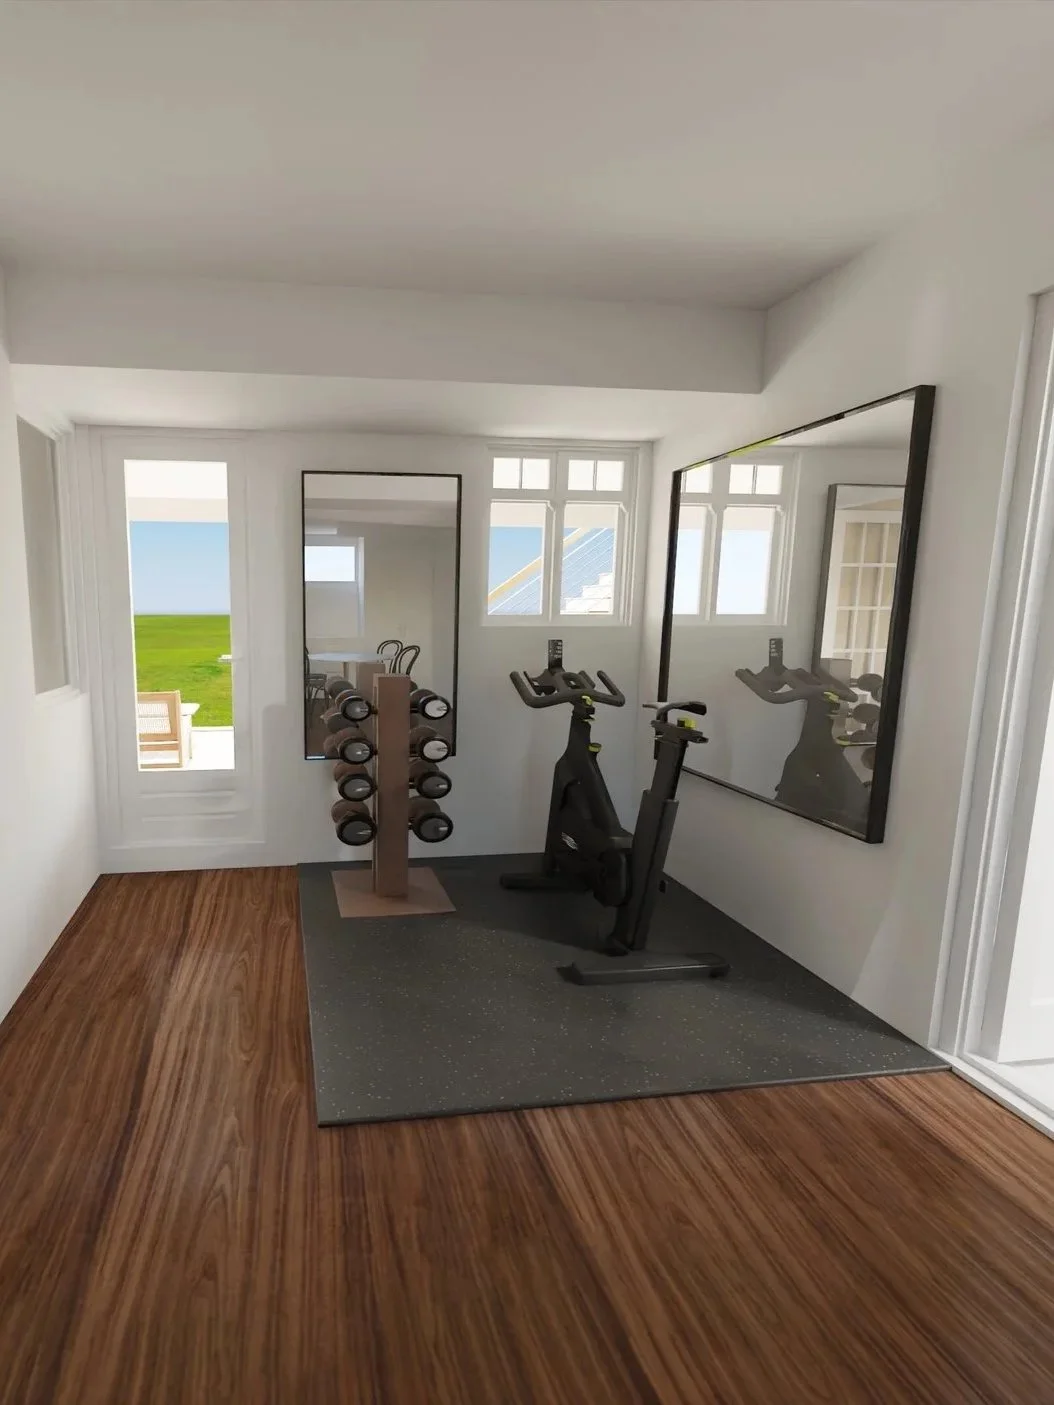
The outcomes we strive for
At Petra Home, we focus on your goals for living well. A well-designed home helps you:
Keep an eye on your loved ones
Welcome guests with ease
Keep clutter from taking over
Work comfortably in natural light
Be creative where you get energy
Enjoy your favorite view every day
Adapt as your family grows and changes

About Petra Home
Petra Home is led by Gena Bezdek, a functional space planner specializing in older homes with layouts that no longer support modern life. Her client projects have included kitchen, bathroom, mudroom, basement, and whole-home floor plans, focused on improving flow, usability, and everyday enjoyment.
Before founding Petra Home, Gena spent more than a decade leading hospital workflow and operational improvement initiatives. Partnering closely with health system executives and clinical teams, she developed expertise in clarifying priorities, identifying friction points, and redesigning complex systems around how people actually heal and work.
That same systems-thinking approach now shapes her residential design philosophy: the best homes are not only beautiful, but intuitive, deeply functional, and supportive of everyday activities, regardless of size. As a mother of two and a caregiver to aging parents, Gena brings firsthand understanding of how homes must flex and adapt across different stages of family life.
Gena holds a BA from Tufts University and an MBA from the University of Chicago Booth School of Business. She speaks fluent Spanish and conversational Portuguese.